
Architecture & real estate

Make planned spaces understandable before they are built.

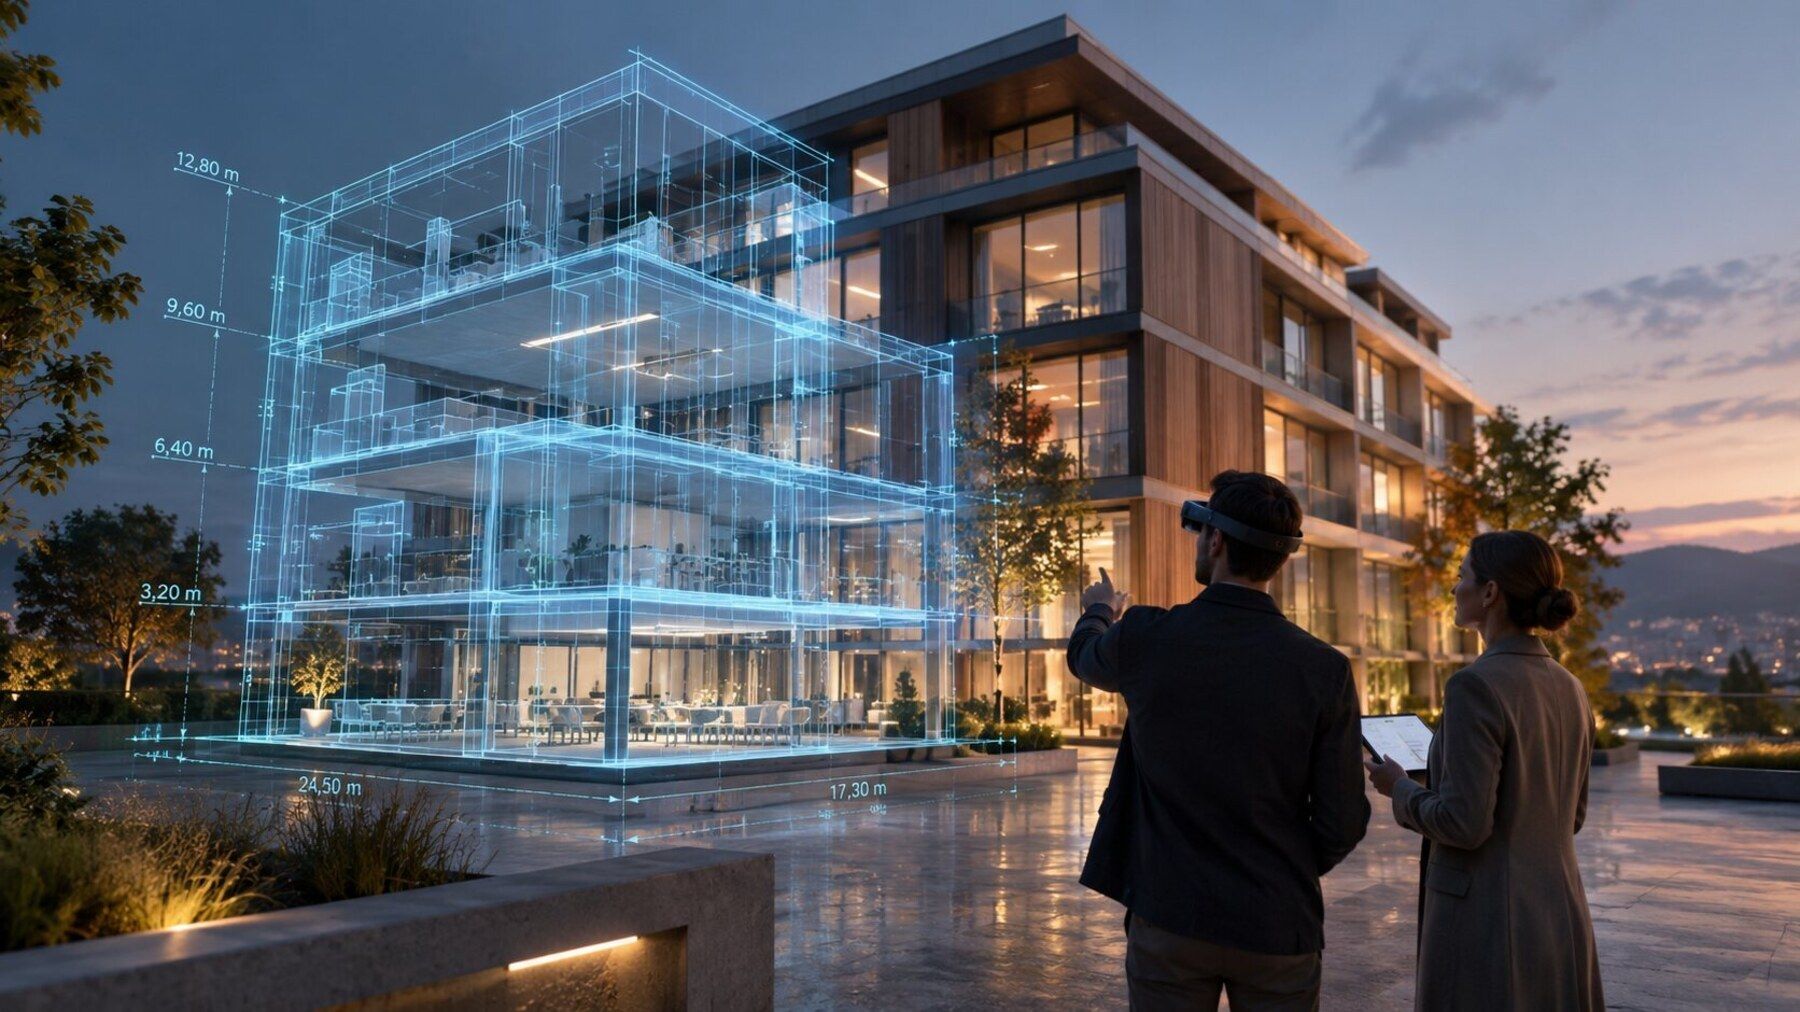
XR can turn BIM and 3D models into walkable, spatial experiences. Teams and clients can review scale, layouts, materials and design variants earlier and with less abstraction.

Architectural visualization with a spatial BIM model of a building
01Use case before hardware
02Review 3D and data early
03Test on target hardware
04Plan rollout and operations

Starting points

When this approach makes sense

  • 2D plans are difficult for non-specialists to interpret
  • Design variants need faster spatial comparison
  • Stakeholders need to review spaces before construction
  • Sales teams need an immersive way to present future properties

Deliverables

What we build

  • Virtual walkthroughs
  • BIM and 3D optimization
  • Material and variant comparison
  • AR placement and design review experiences

Use cases

Concrete applications instead of XR for its own sake.

The right implementation depends on audience, environment, data, hardware and the integrations required.

01

Pre-construction walkthroughs

02

Design and stakeholder reviews

03

Material and lighting variants

04

BIM visualization

05

Real-estate sales experiences

06

Spatial planning workshops

Decision criteria

The key questions before starting the project.

Clear technical and operational assumptions make the difference between a compelling prototype and a production-ready solution.

  • Is the objective communication, design review or technical inspection?
  • Which BIM or 3D data is available?
  • How current must source models remain?
  • Which decisions should users make in the experience?

Quality & operations

What makes an XR solution reliable in production.

Performance, usability and maintainability are evaluated together instead of being postponed until rollout.

  • Test on representative target hardware and in realistic environments
  • Document technical limits, dependencies and fallback paths
  • Optimize 3D content for performance and maintainability
  • Plan deployment, updates and operational ownership from the start

Frequently asked questions

Questions about Architecture & Real Estate.

Answers to common questions before an XR project.

Can BIM models be used directly in XR?

They can often be used as source data, but usually require optimization, restructuring and material work before they perform well in real-time applications.

Can users compare design variants?

Yes. Materials, furniture, lighting or selected design options can be switched interactively when the source data supports it.

Is XR a replacement for technical construction review?

No. It is a strong communication and design-review tool, but technical approval and measurement require dedicated validated processes.

Clarify whether Architecture & Real Estate fits your project.

We review use case, data, target hardware, integrations and rollout requirements together — before unnecessary implementation effort is created.